Stalowa 39 in Nowa Praga ready
18:13
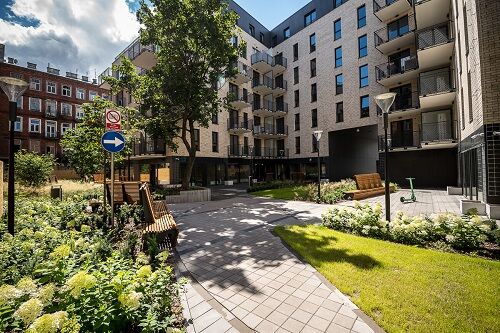
Inverted green roofs, bright brick facades and many references to the history of Warsaw. Stalowa 39 combined modernity with pre-war tradition. The investment has just received an occupancy permit.
The construction of Stalowa 39 has been completed in Nowa Praga in Warsaw and the residents are already collecting the keys to the apartments. It is a residential investment by Bouygues Immobilier Polska, located at the intersection of Stalowa, Działszowa and Strzelecka Streets.
Two 7-storey buildings offer 202 apartments with areas ranging from 24-112 sqm and 50 parking spaces in the underground garage, as well as commercial premises on the first floor. The whole is completed by an open courtyard with a playground, an elegant lobby with a floor in a geometric pattern and flat roofs, some of which are finished with greenery. It enriches modern architecture with an ecological aspect, which is more and more appreciated and desired by the inhabitants.
“Thus, it is very important to us. We implement our housing investments in accordance with the idea of sustainable development, which includes respect for the place,” Cezary Grabowski, sales and marketing director of Bouygues Immobilier Polska, emphasized.
Stalowa 39 was built on a square empty for decades, which Władysław Pachulski and Andrzej Domański once tried to close with tenement houses. They failed, and a marketplace began to operate in the square, which today is known as the Pachulski and Domański bazaar. There have been no stalls for decades, but a trace of them will remain. One of the walls of Stalowa 39 has a mural that is an abstract interpretation of the market. The geometric shapes represent the stalls seen from above. The painting is impressive - 20 meters high and 13 wide. The reminiscence of the former marketplace appears even in the floor of the courtyard and in the underground garage. On the other hand, in memory of two entrepreneurs, plaques were placed in the investment area.
(WBJ)