Red Bull has offices in former Fort Mokotów
23:05
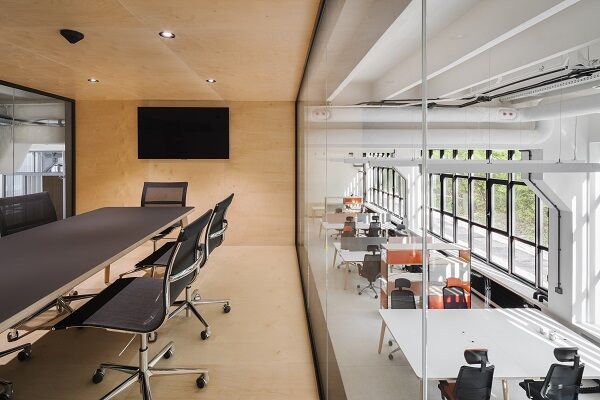
A unique office designed by MXCF Architekci impresses with its functionality and innovative architectural solutions. The industrial hall, which was built inside Fort Mokotów in the 1970s, was adapted for office and commercial purposes. Over 1,700 sqm of space, on three floors, has been arranged with a view to creating a multifunctional office space, combining workplaces, places for creative activities, rest, and social activities.
The work of designers from MXCF Architekci, Marta Chrzanowska, and Marcin Ferenc together with the team – Julia Białoszyńska, Martyna Sarna, and Natalia Woźniak, is the interior of the headquarters of the Polish branch of the Red Bull brand. The design combines classic design with a comfortable, functional, and unpretentious interior. During the implementation of the concept, the architects decided to open the hall in such a way as to connect the functional zones, expose the prefabricated reinforced concrete structure of the building and illuminate its middle section. This provided all office users with a view-through high loft window of the greenery of the Fort's embankment, and at the same time allowed for the proper dynamics of the interior and emphasizing its restrained, industrial character.
The office project was preceded by an in-depth analysis of Red Bull's needs and expectations. The high naturally lit open space office space has been divided into semi-open zones that give users a sense of comfort, and at the same time allow free contact between members of individual teams. There are meeting rooms of various sizes, booths for telephone calls, and public offices, located evenly between the employee parts of the office. These rooms are designed for quiet or group work and are available to all employees. The architects also emphasize that the number of various positions allows cross working, i.e. flexible and creative use of the workplace depending on the type of activity.
(WBJ)