5:23 29 May 2026
How Liberty Tower Took Shape
Resi Capital by Cavatina Reveals the Story Behind Warsaw's Most Advanced Residential Tower
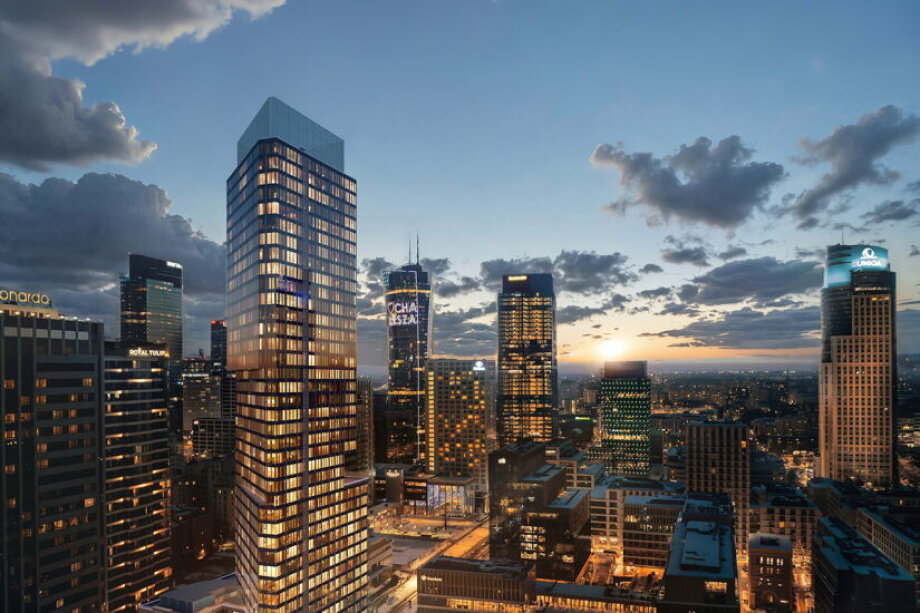









Resi Capital by Cavatina Reveals the Story Behind Warsaw's Most Advanced Residential Tower
Three polygonal forms rotated against one another, sunlight calculated to the minute for every window in the surrounding area, and solutions borrowed from Class A office buildings that allow fresh air to enter on the 40th floor — the architectural design of Liberty Tower is now fully resolved.
Resi Capital by Cavatina reveals the story behind the creation of the 140-metre tower at ul. Grzybowska 54 in Wola — one of very few residential buildings of this class and height in Poland. The project was developed by Cavatina Group's in-house Design Department under the direction of architect Piotr Jasiński. The building already has one hundred sold apartments and received planning permission at the beginning of 2026. Now, for the first time, it tells the story of its architecture.
In designing Liberty Tower, Cavatina's architects drew inspiration from Manhattan and Dubai — metropolitan towers in which prestige is built into every detail, and common spaces are not merely functional but constitute a fully realised architectural experience. The ambition was to create a building that would occupy the same place in Warsaw's skyline as the iconic residential towers of New York and London — recognisable, singular, and designed not to lose its value over the decades.
Liberty Tower is the only apartment building in Warsaw that combines 140 metres of height with such a luxurious offering — a spa with three types of sauna and a jacuzzi, a gym, a cinema room, a massage suite, an art gallery, and a 24-hour concierge — available exclusively to residents. No other residential development in the capital offers this class of amenity at this scale.
"The contemporary residential standard is not about multiplying conveniences, but about how many decisions we lift from residents' shoulders. The real value today is the ability to enjoy city-centre living without being subjugated to its intensity." — Anna Łagowska-Cioch, Vice-President, Resi Capital by Cavatina
The most demanding design challenge was the location: the heart of Warsaw, surrounded by dense residential development. Polish regulations precisely stipulate minimum sunlight exposure times for residential units. For every window of every neighbouring building, Cavatina's architects carried out calculations accurate to the minute.
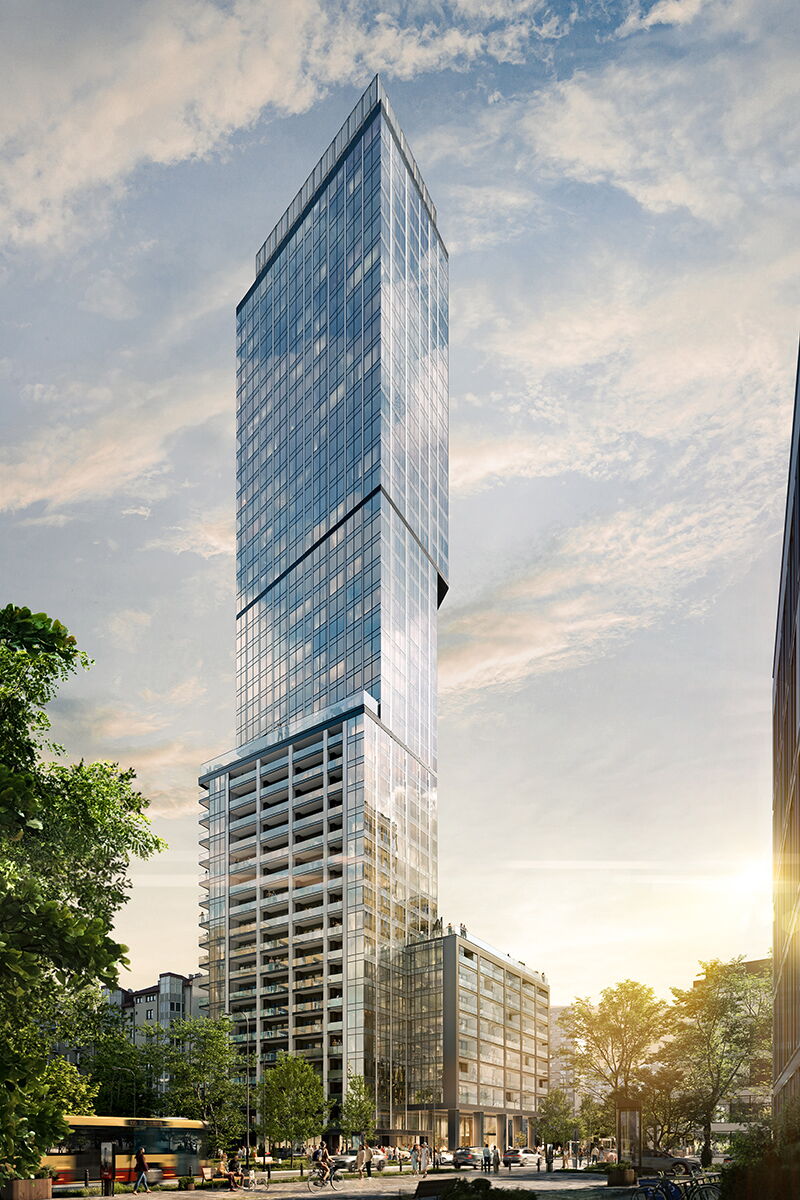
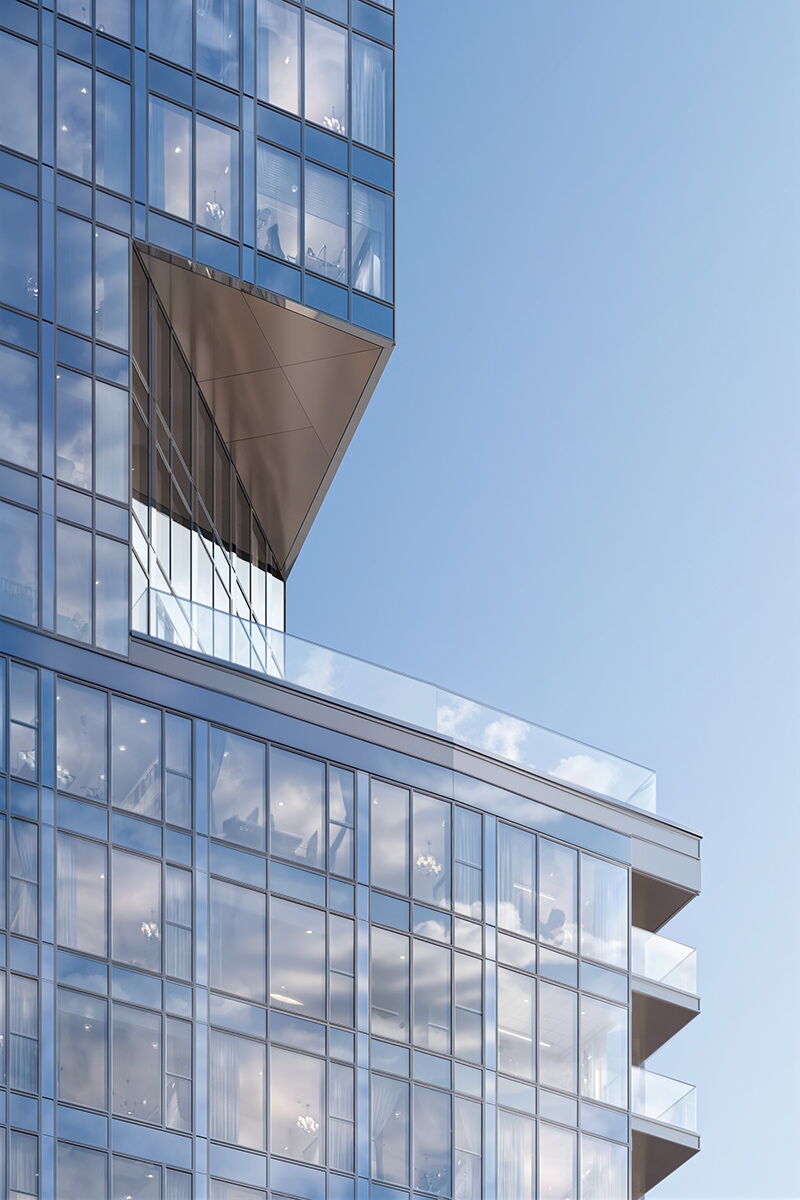
The result of those calculations is a form composed of three distinct polygonal segments, stacked one upon another and rotated slightly in relation to each other. None of them is based on a rectangle or square — each has an irregular polygonal base with surfaces set at varying angles. The lower segment — the podium — continues the frontage of Grzybowska Street; a residents' terrace rises from its top. The two upper segments form the tower proper: a middle and a crown, rotated in different directions — and it is precisely this rotation that defines the character of the silhouette.
The vertical divisions of the façade reinforce the building's soaring quality: the eye is drawn upwards, the tower commands attention from a distance, and its appearance shifts depending on the angle of observation. Seen from the junction of Żelazna and Grzybowska streets, Liberty Tower by Cavatina looks quite different from how it appears at a distance, or from the upper floors of the surrounding tenement buildings. The polygonal bases mean that each face of the building has a different width and catches the light differently at every hour of the day.
"With a purely cuboid building, the perception is that it looks much the same from every vantage point. With composite forms, the image changes. And that is what builds the dynamism and singularity of Liberty Tower — the mutability of form depending on where you are standing." — Piotr Jasiński, Architect, Director of the Design Department, Cavatina Group
Liberty Tower's façade is a full aluminium-and-glass curtain wall running from floor to ceiling — a solution previously reserved for Class A office buildings. Every apartment has unrestricted access to views and maximum natural light. In the sections below 55 metres, loggias have been incorporated; above that threshold, Polish building regulations prohibit the installation of openable windows and balconies.
Resi Capital by Cavatina resolved this by drawing on technology used in its own office projects: built into the façade of every room, on every floor, are vertical silver perforated strips. Behind each one are tall, narrow, inward-opening doors. Residents can open them and allow fresh air in from outside — independently of the mechanical ventilation system, which meets all sanitary requirements. This is one of the first applications of this solution in Polish high-rise residential construction.
"People like to be able to open a window. That sense of freedom and connection with the outside has a calming effect on us — here, that possibility is provided in every room." — Piotr Jasiński
Liberty Tower by Cavatina rises in a district that has become the most dynamically changing address in Warsaw in recent years. Immediately adjacent are Browary Warszawskie, Fabryka Norblina, schools, nurseries, and green spaces — a context that neither Złota Street nor the area around Plac Defilad can offer on a comparable scale.
At street level, Grzybowska Street is animated by retail units with glazed frontages and a grand lobby visible from outside — a space open to the neighbourhood. A five-storey underground car park accommodates 267 spaces, half of which are fitted for electric vehicle charging. Bicycle storage with as many racks as there are apartments, full accessibility for people with a range of disabilities.
The style that Jasiński describes as contemporary minimalism echoes the tradition of Warsaw's tall architecture — glazed towers of clean proportions and restrained elegance. Aluminium, glass, metallic cladding — materials chosen so as not to be found in fashion catalogues in ten years' time. Luxury that does not shout.
"A more universal architectural language means that buildings remain attractive for many, many years. Those who buy premium apartments want their building to remain a pleasure to behold for decades. That is an inseparable element of prestige." — Piotr Jasiński
Liberty Tower by Cavatina is born of the conviction that Warsaw is becoming a city capable of offering what the world's finest metropolises have long provided: living at height, at the centre of everything, without compromise. The building has been designed so that at every level, in every room, there is full connection with the outside world — one's own breath of fresh air, one's own frame on the city. Technology here serves the human being, not the other way round. Every technical solution — from the ventilation system to the five-storey underground car park and Class A infrastructure — is a means, not an end. The end is the feeling that precedes them all: that you live in a place you truly deserve.